I'm a 3D visualiser in Stockholm with ten years in rendering, working with architects and interior designers.
Most of my projects are private homes, where an image has to sell a feeling as much as a floor plan. I work on my own, so the person you brief is the person who builds the scene, sets the light and does the final grade.
Away from the screen I'm rarely still: cycling, running, long days outdoors. That's also where I learn what light really does, and a lot of it ends up in the work.
Work Process
1Drawings and brief
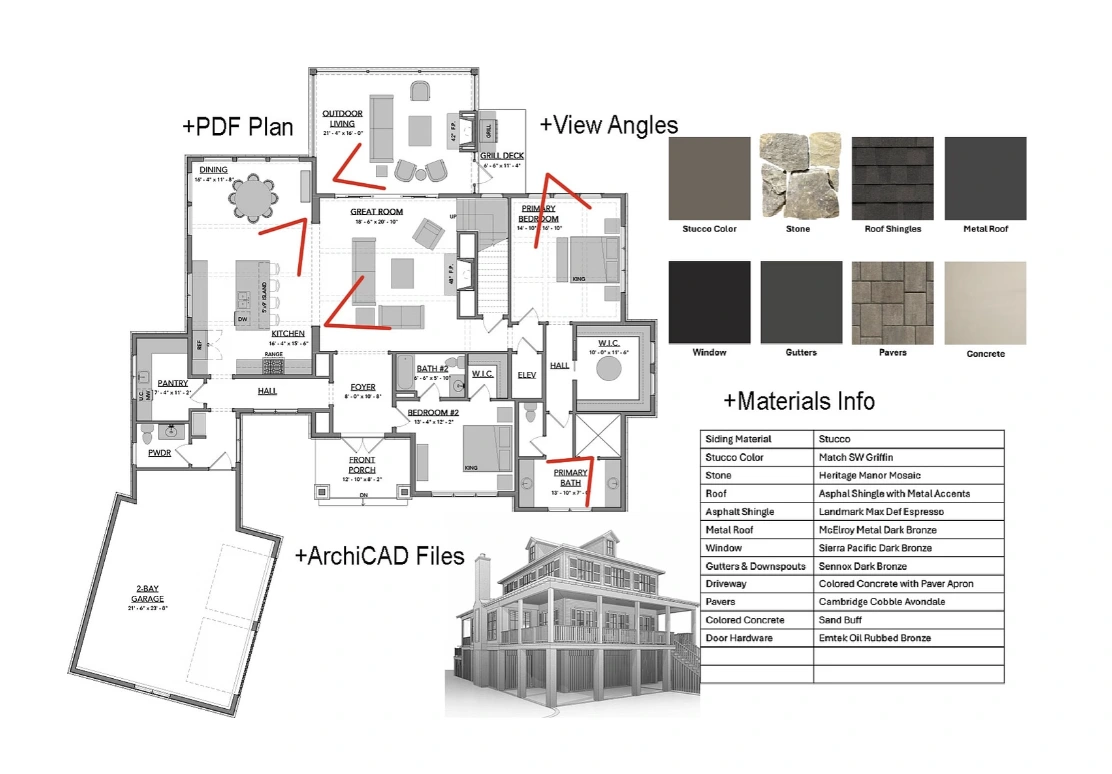
You send plans, the model if there is one, a materials list and the views you have in mind. I read the project and come back with questions and a schedule.
2References and materials
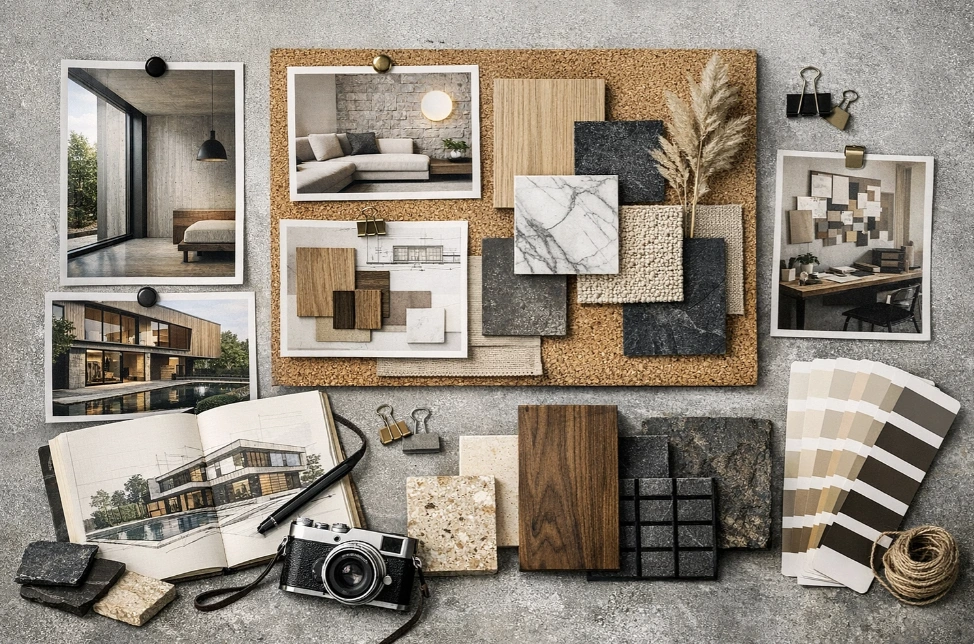
Before modelling we agree the mood: references, finishes, time of day, season. This is the cheapest moment to change your mind.
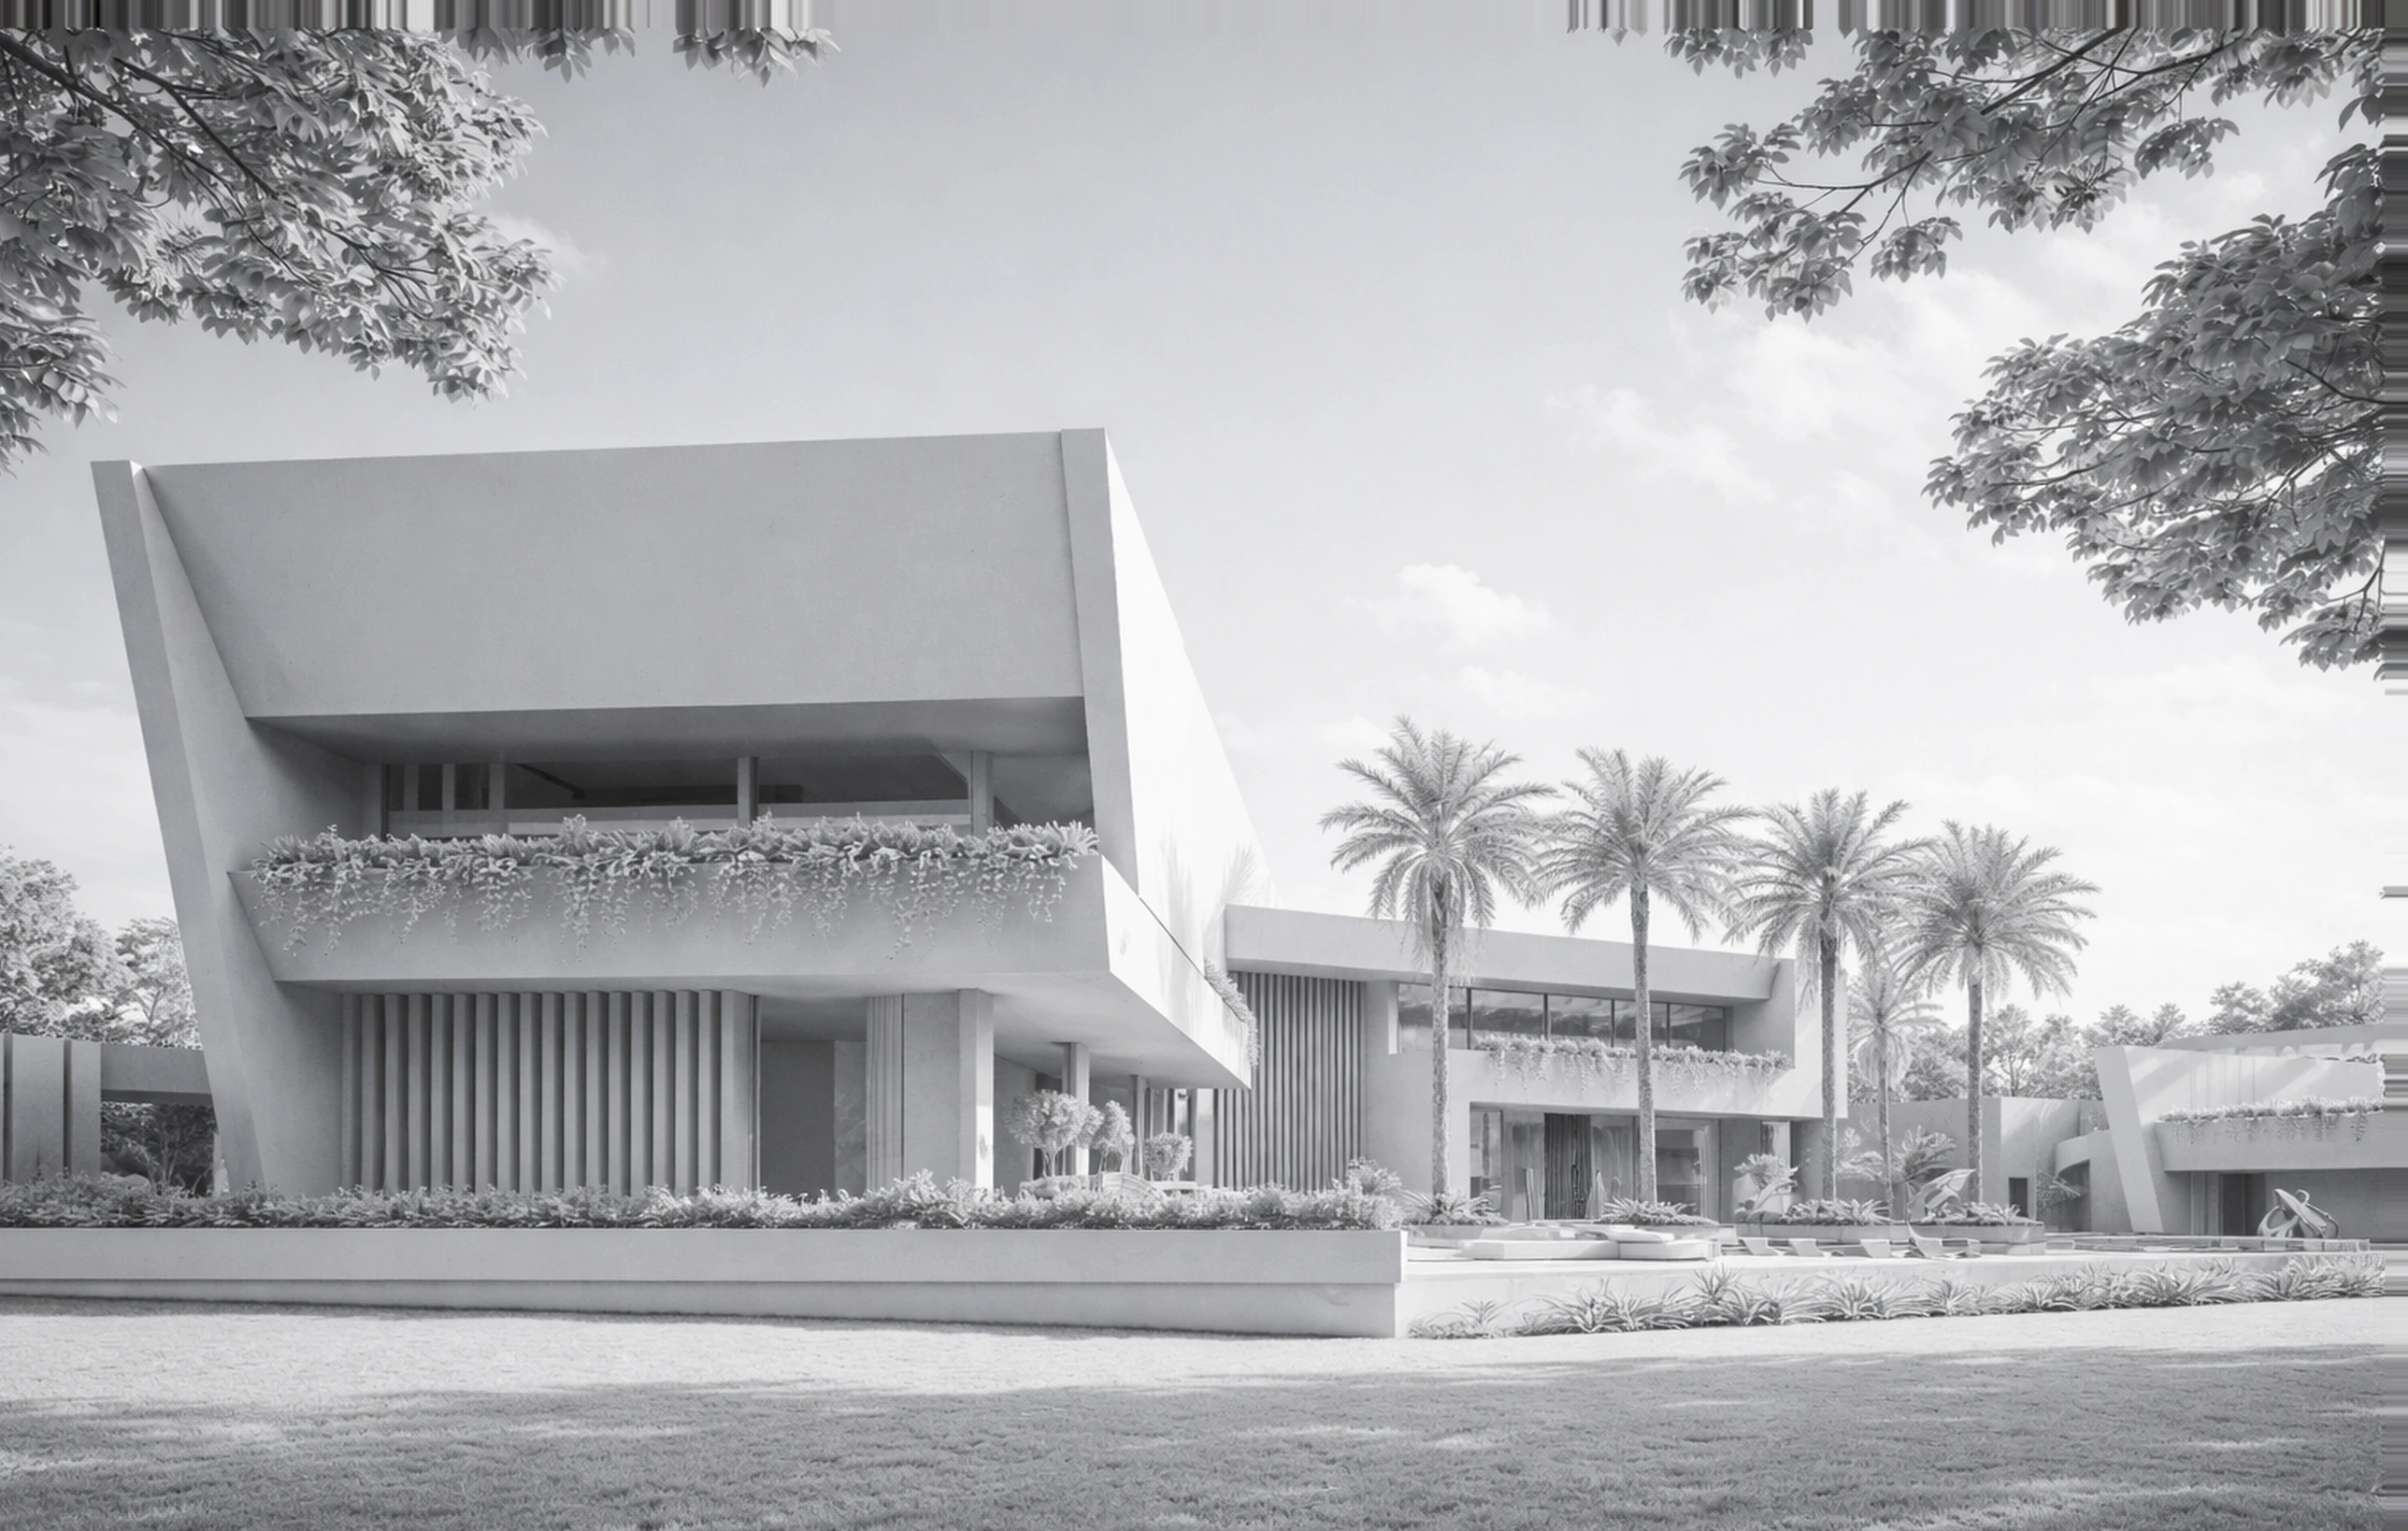
3Clay and cameras
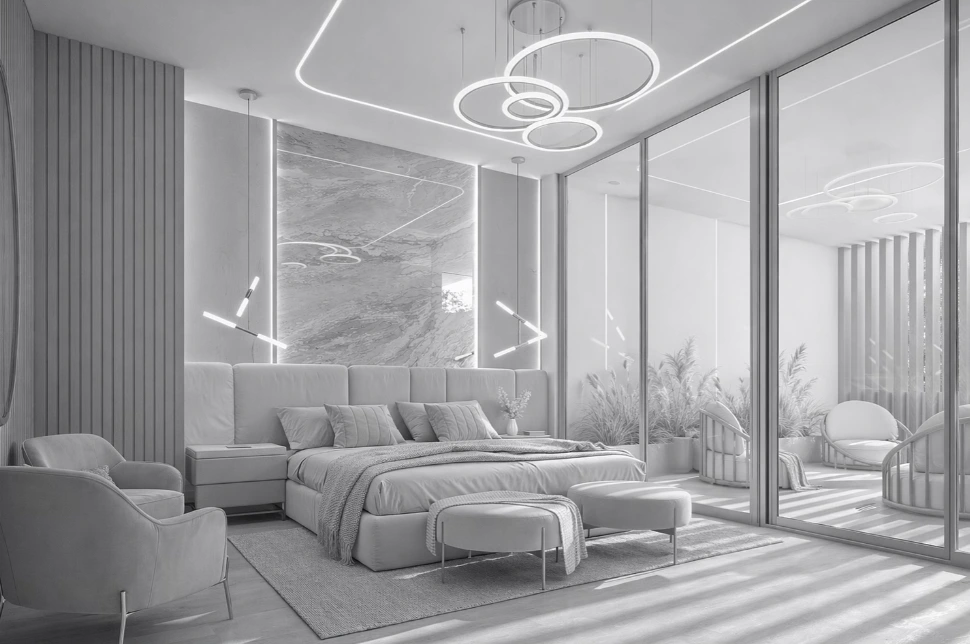
The first drafts arrive in grey. Without colour in the way, you judge composition, proportions and camera height.
4Light, material, final
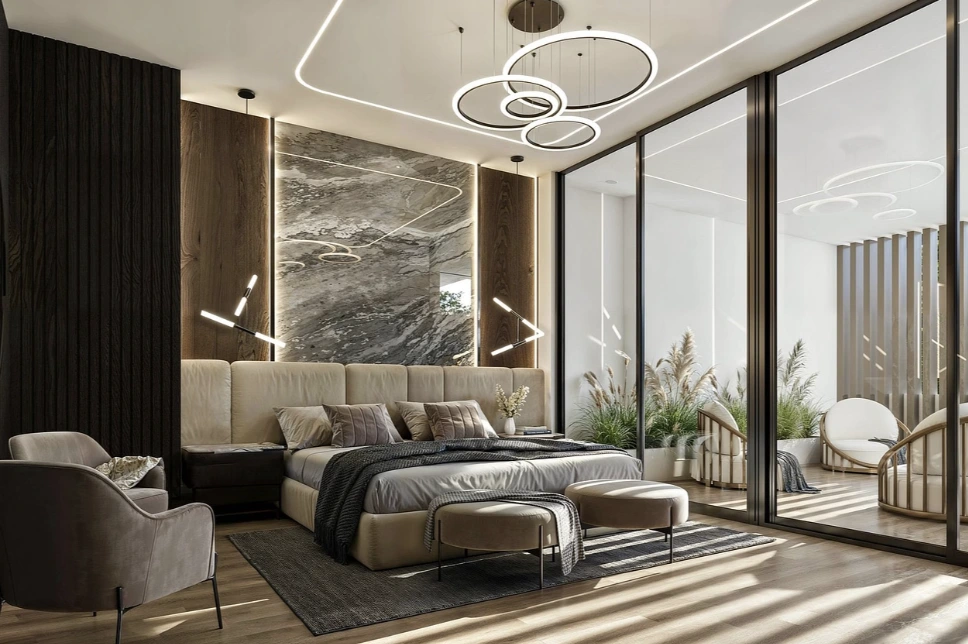
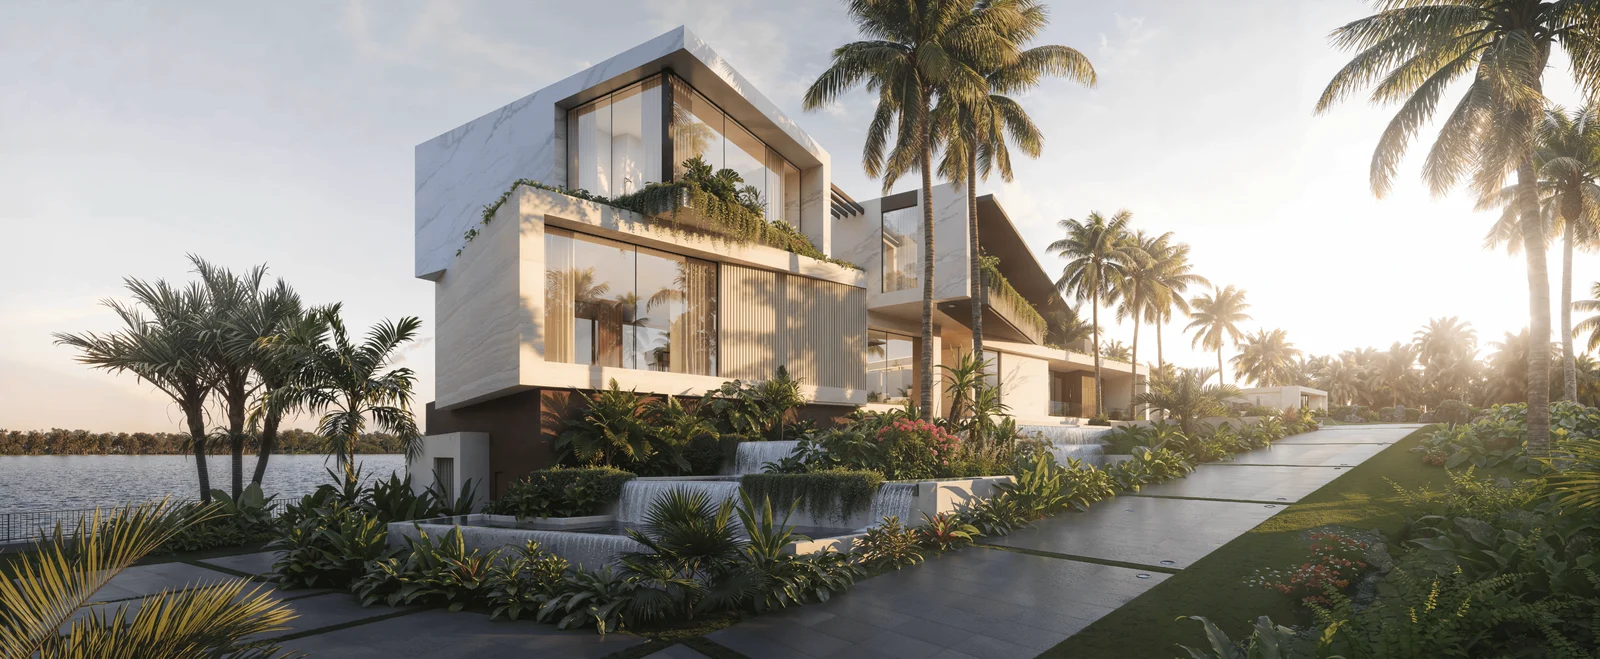
Then textures, lighting, planting, people and post-production, through to full-resolution stills and the animation.
Kind words
We worked with Mika on a residential project and were very pleased with the results. He understood our requirements well and delivered realistic renders with great attention to lighting and materials. Communication was easy, and everything was completed on time. Definitely recommended.
Simeon Bodmer
Mika did a fantastic job with our interior project. The images looked natural and captured the atmosphere we wanted perfectly. He was open to feedback and handled our revision requests professionally. We would happily work with him again.
Emma Hermes
Very good experience overall. Mika is talented, reliable, and easy to communicate with. We especially liked how he handled the textures and lighting, which made the final images look convincing without being overdone. Great work!
Marco Harmatschek
I hired Mika to create exterior visualizations for one of our projects. The quality was excellent, particularly the landscaping and the way the building was presented. He understood the brief from the beginning and delivered exactly what we needed for our presentation.
Stefan Neubig
Really enjoyed working with Mika. He paid attention to our references, understood the design intent, and produced beautiful images. There were a few small changes along the way, which he handled without any issues. A smooth collaboration and a great final result.
Katrin Belz
We needed high-quality visuals to present our design to a client, and Mika delivered. The composition, materials, and overall lighting were very well done. Communication was straightforward throughout the process, and the final renders helped us present the project in the best possible way. Highly recommended.
Zackery House
FAQ
What do you need from me to start?
Whatever you already have: AutoCAD or Revit files, PDF plans and elevations, a SketchUp or ArchiCAD model, mood boards, even hand sketches. A few reference images for the atmosphere you want help a lot.
How much does a project cost?
The price depends on how many views you need and how complex the building or interior is. You get a fixed quote before any work starts.
How long does it take?
Most projects take 3 to 5 working days, counted from the day I receive the files and the deposit. Larger sets and animations get their own delivery date in the quote.
How many revisions are included?
As many as it takes for you to be happy with the result. There is no fixed number of rounds.
How does payment work?
I accept credit cards or bank transfers.
What can you make for me?
Exterior and interior renders, and video walkthroughs and flyovers. Stills and animation come from the same 3D model, so adding an animation to a set of images costs much less than ordering it separately.
Do you work with clients outside Sweden?
Yes, most of my clients are abroad. Everything runs over email, video calls and file links, so the distance makes no difference.
Let's talk about your project
Send a few lines about the project and your deadline. I'll reply with a quote.
StudioHögbergsgatan 64, lgh 1402 118 54 Stockholm Sweden
Instagram
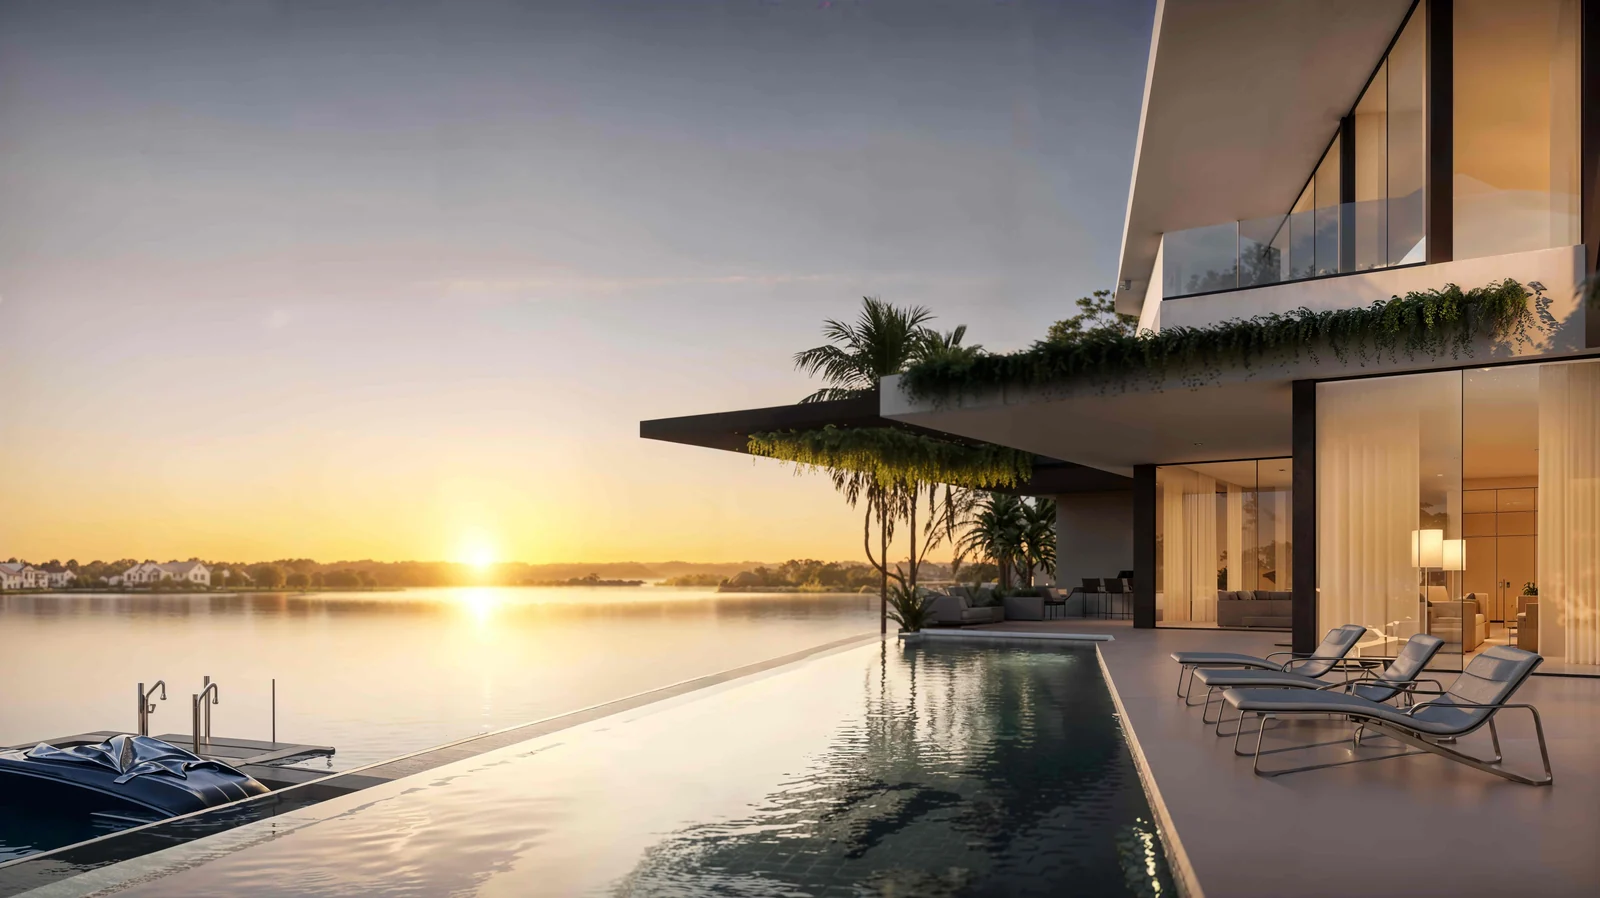
A waterfront house built around a collection. Twelve cars stand behind a glass wall facing the bay, a bowling lane runs under a hammered-metal ceiling, and a white staircase unwinds into a double-height hall with a piano at its foot.
This one was about reflections. Nearly every room faces water or polished stone, and a reflective scene punishes every shortcut: a wrong value on the marble or a mismatched sky and the whole image goes flat.
The rippled ceiling over the lounge and the bowling alley took the longest. I rebuilt the displacement three times until the highlights moved like light off a pool instead of crumpled foil.
The sunset pool frame was the reward. The sun sits right on the horizon, and the infinity edge disappears into the bay. Most of these stills went out at 10,240 px wide, so every joint in the stone had to hold up at full size.
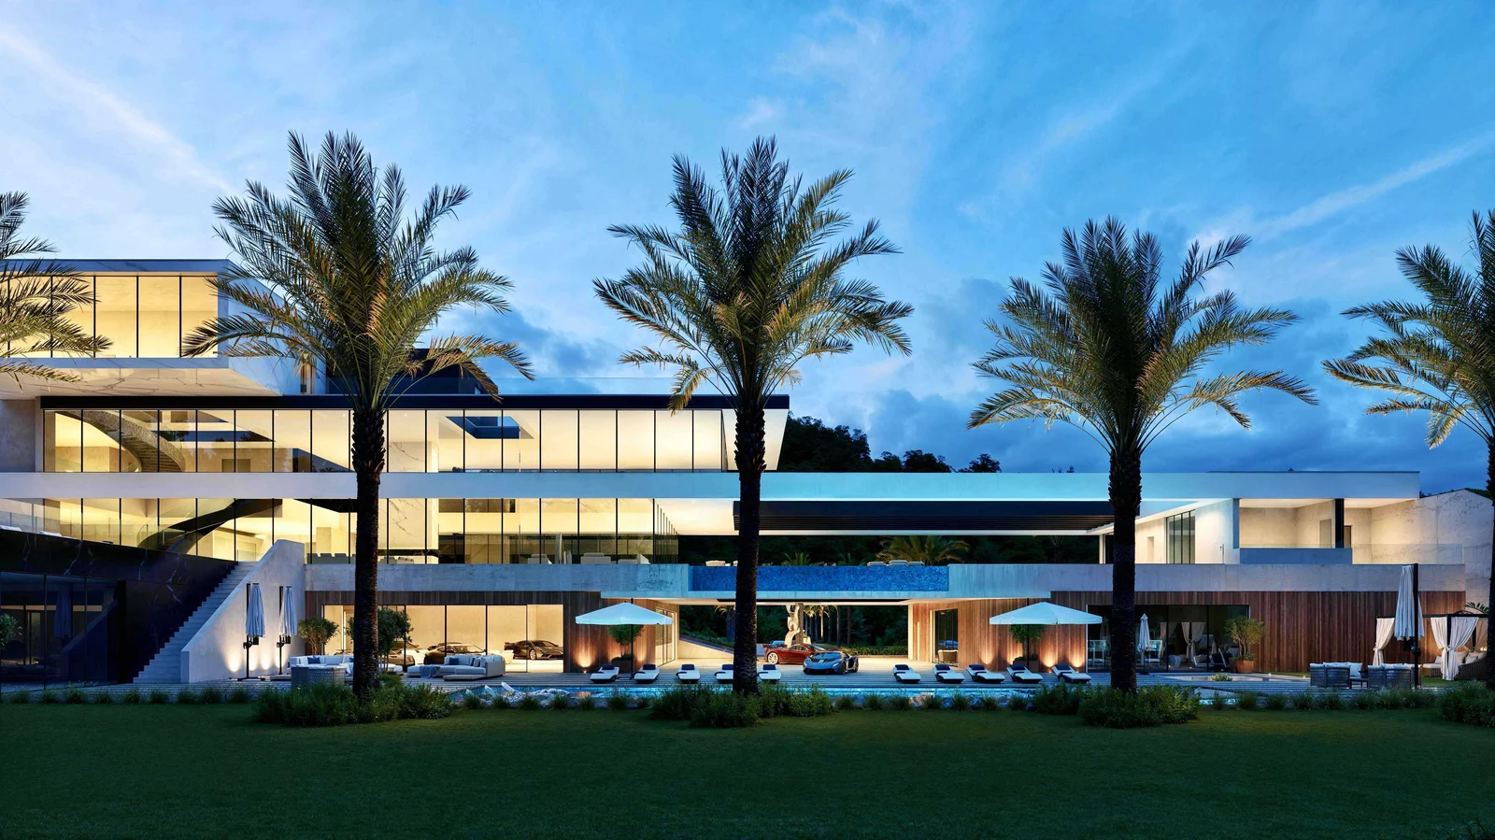
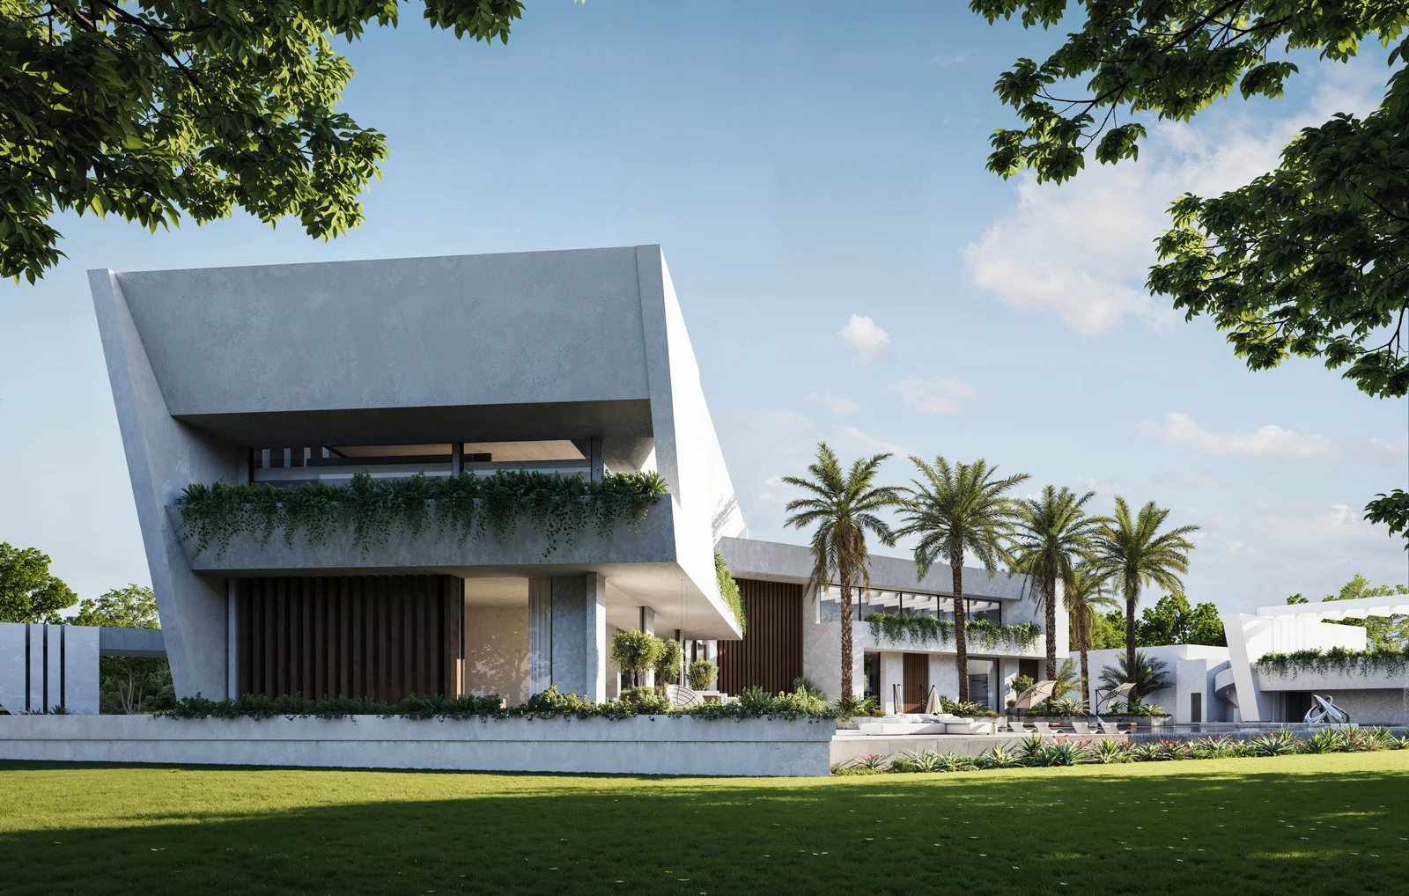
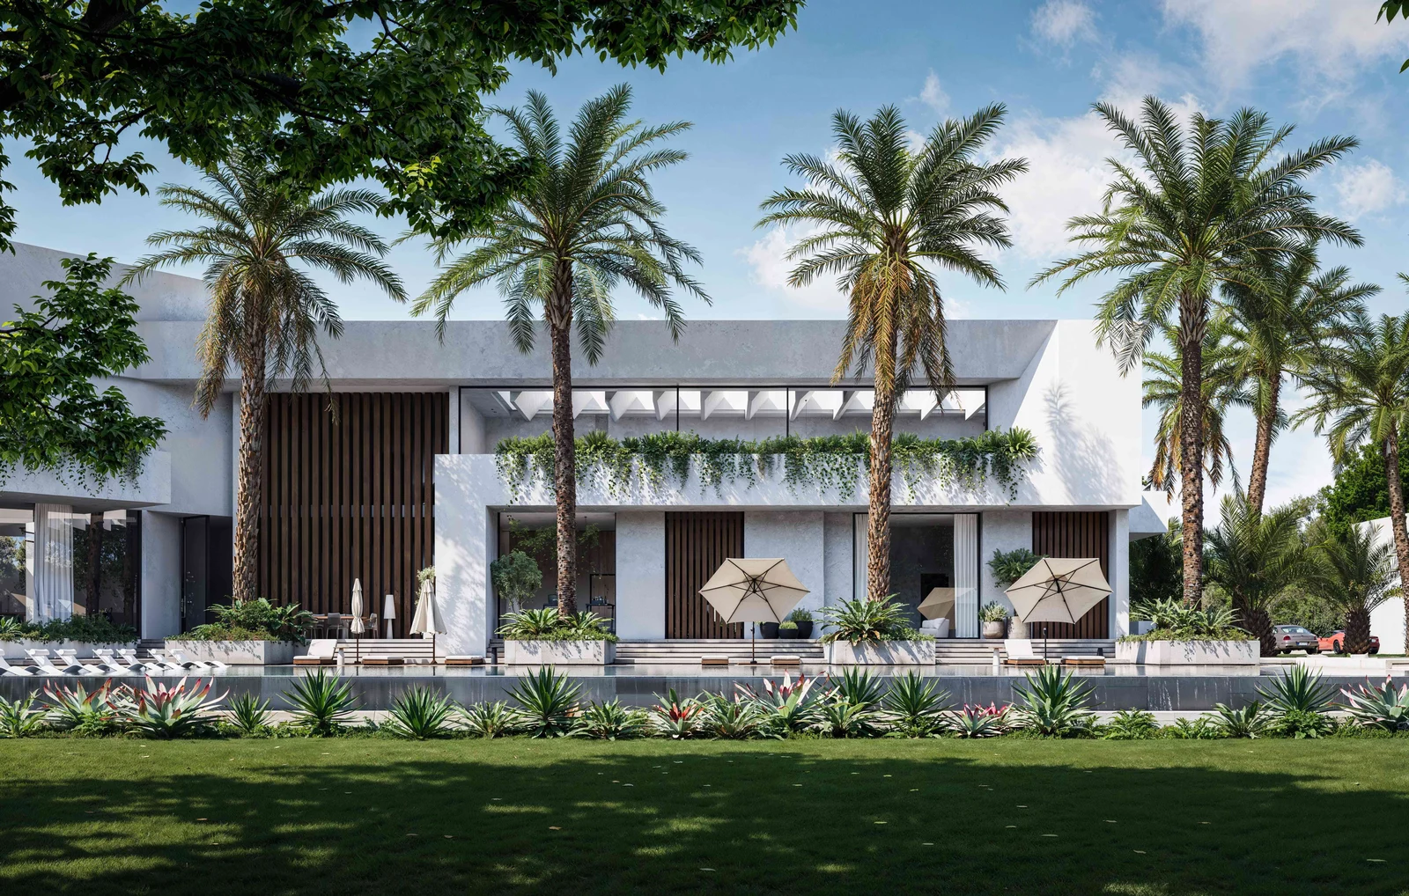
A long, low house under a tilted concrete box that leans out over the lawn, its balcony spilling planting. The interiors keep to one palette of travertine, oak slats and bronze, through the gym, the car gallery, a room with two billiard tables and a black steel spiral stair.
The leaning volume is the whole idea of the architecture, so I spent the first day on camera position alone. Too low and the tilt looks like a lens error; too high and the box loses its weight.
The interiors were an exercise in restraint. With a palette this narrow, light does all the work, so I used a long, low sun through the slats and let every room pick up its stripes of shadow.
The aerial was the last frame I set up and my favourite. From above, the plan becomes a drawing again, and you can see how the courtyards were cut out of the mass.
From clay to final
The same camera, before and after materials and light. Drag the line.
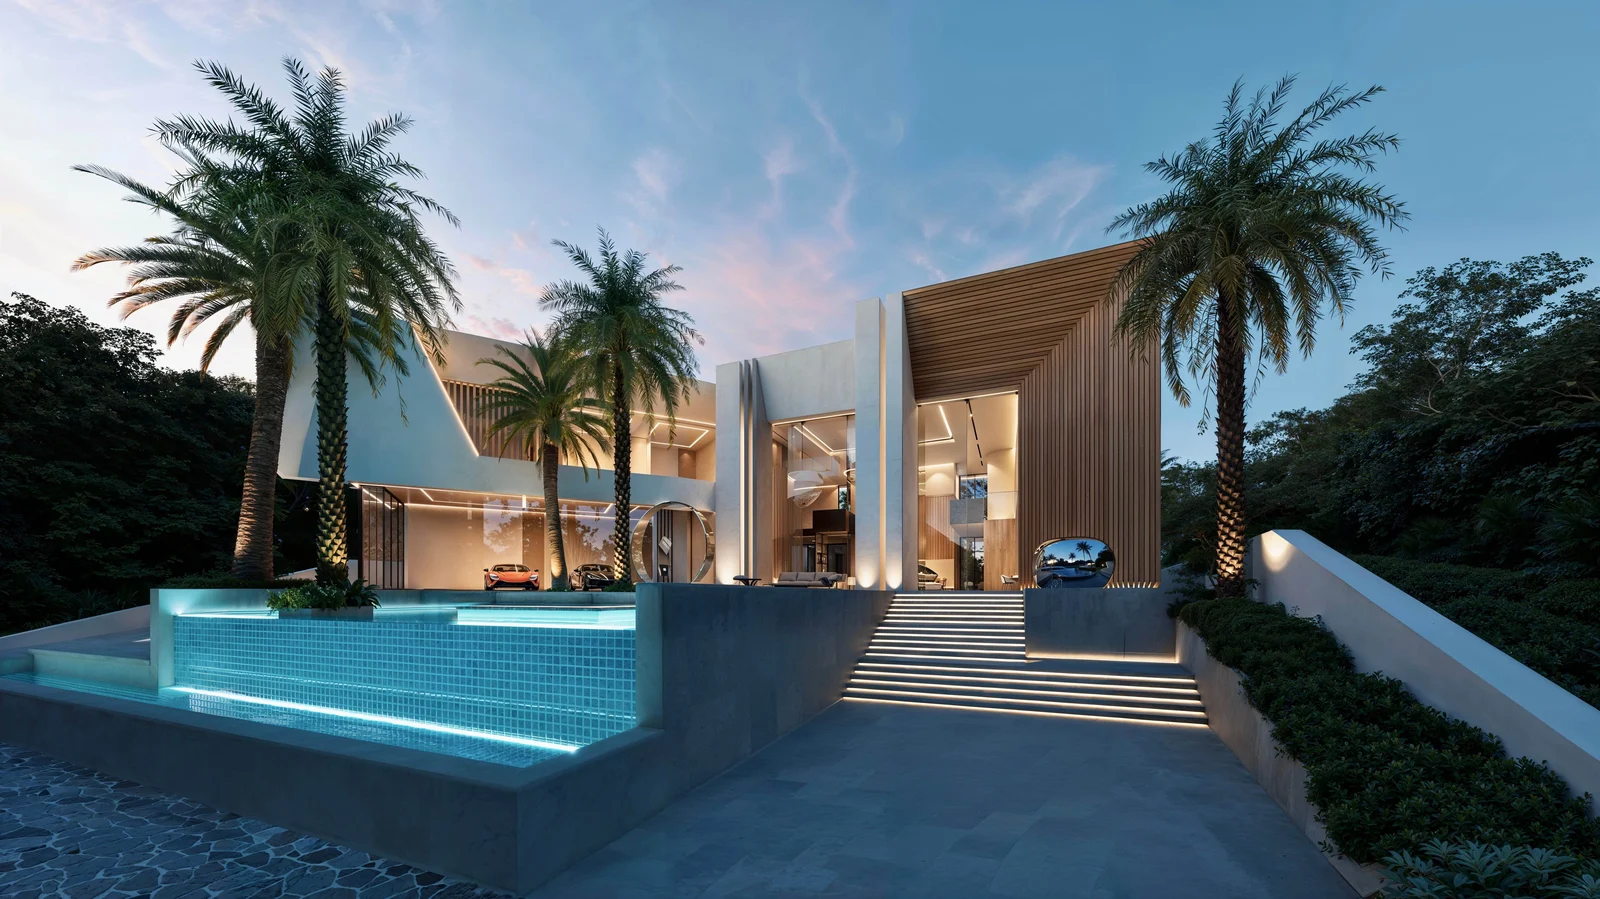
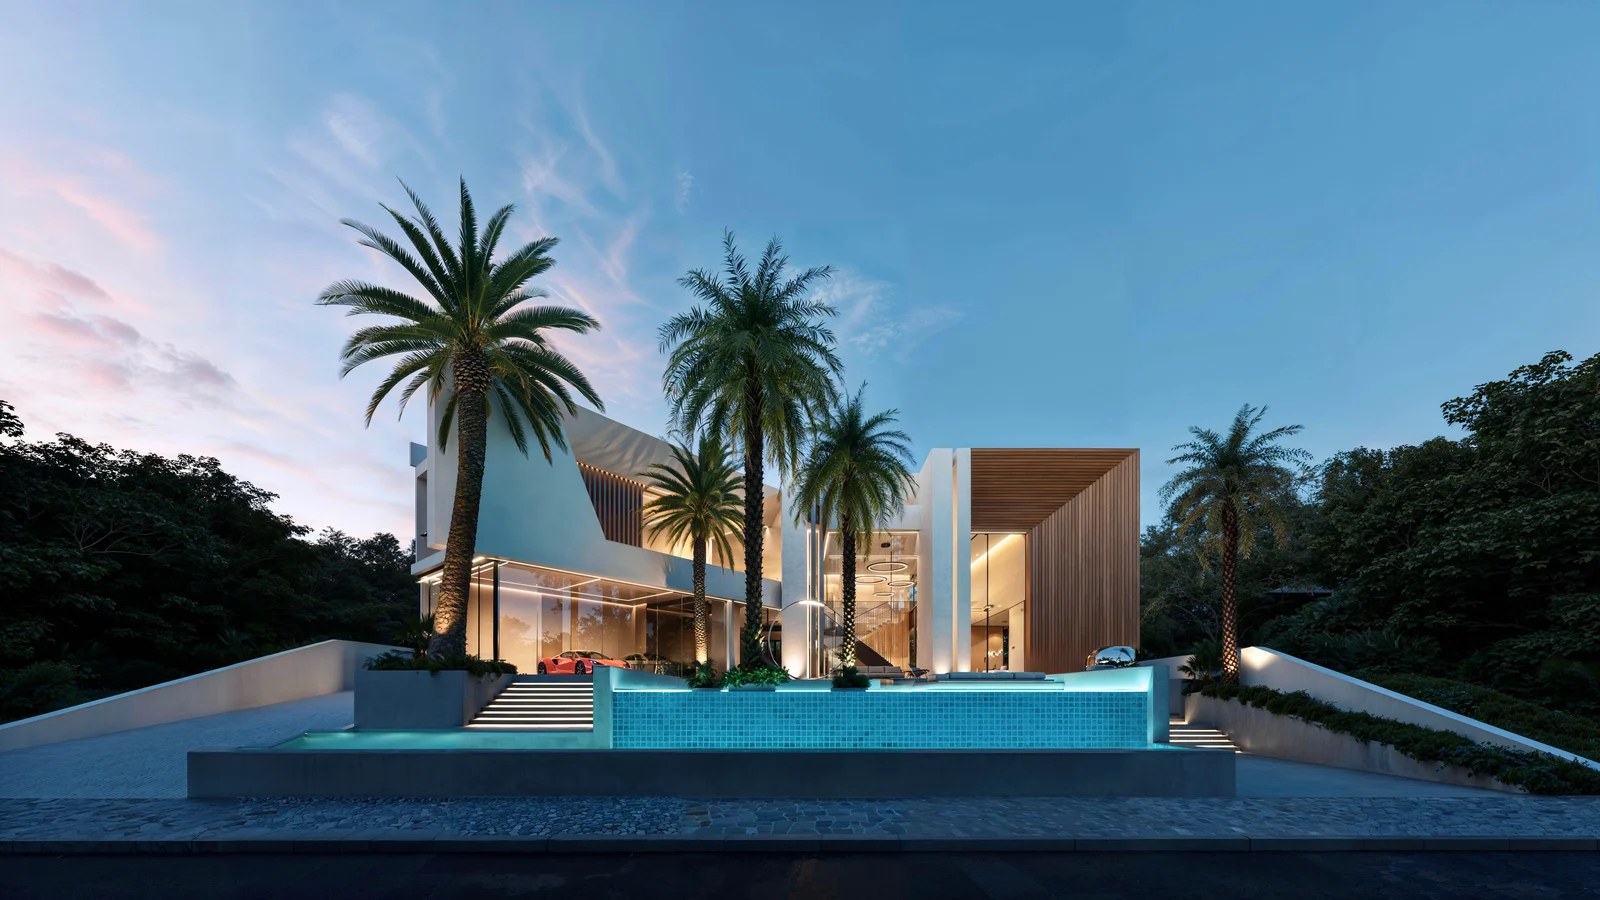
A villa in white render and dark walnut, where you arrive past a raised, glass-edged pool and climb to the front door. Inside there is black marble, ring chandeliers, a stair that floats off a wall of books, and two oversized art figures that hold the double-height living room together.
Dreamer Villa had the hardest contrast of the five: bright white plaster against near-black stone. That is exactly where renders start to look fake, because the temptation is to lift the shadows until everything is grey.
I kept the exposure honest and let the dark rooms stay dark. The detail comes from the practical lights: the LED reveals in the ceiling, the glow under the stair treads, the backlit marble behind the bed.
I rendered the exteriors twice, at midday and at blue hour. Once its lights come on, the pool reads as a completely different object, and the house finally looks like somewhere you would want to arrive at night.
An estate set into a slope under grass roofs, with a motor court lit from above through the bottom of a pool. Inside there is a car gallery on turntables with a spiral ramp, a cinema under a starfield, a spa, and a bar backed with green onyx.
Beverly Hills was the largest scene I have handled. The house had to sit into the hill rather than on top of it, which meant building the landscape first and the architecture second.
The glass-bottomed pool over the garage was the technical puzzle: daylight through moving water, landing on cars and concrete. I rendered the caustics as a separate pass so their strength could be tuned in post without a full re-render.
The cinema and spa were the opposite exercise. There is almost no light in them at all, only a starfield and a few warm accents, so every lamp had to earn its place.
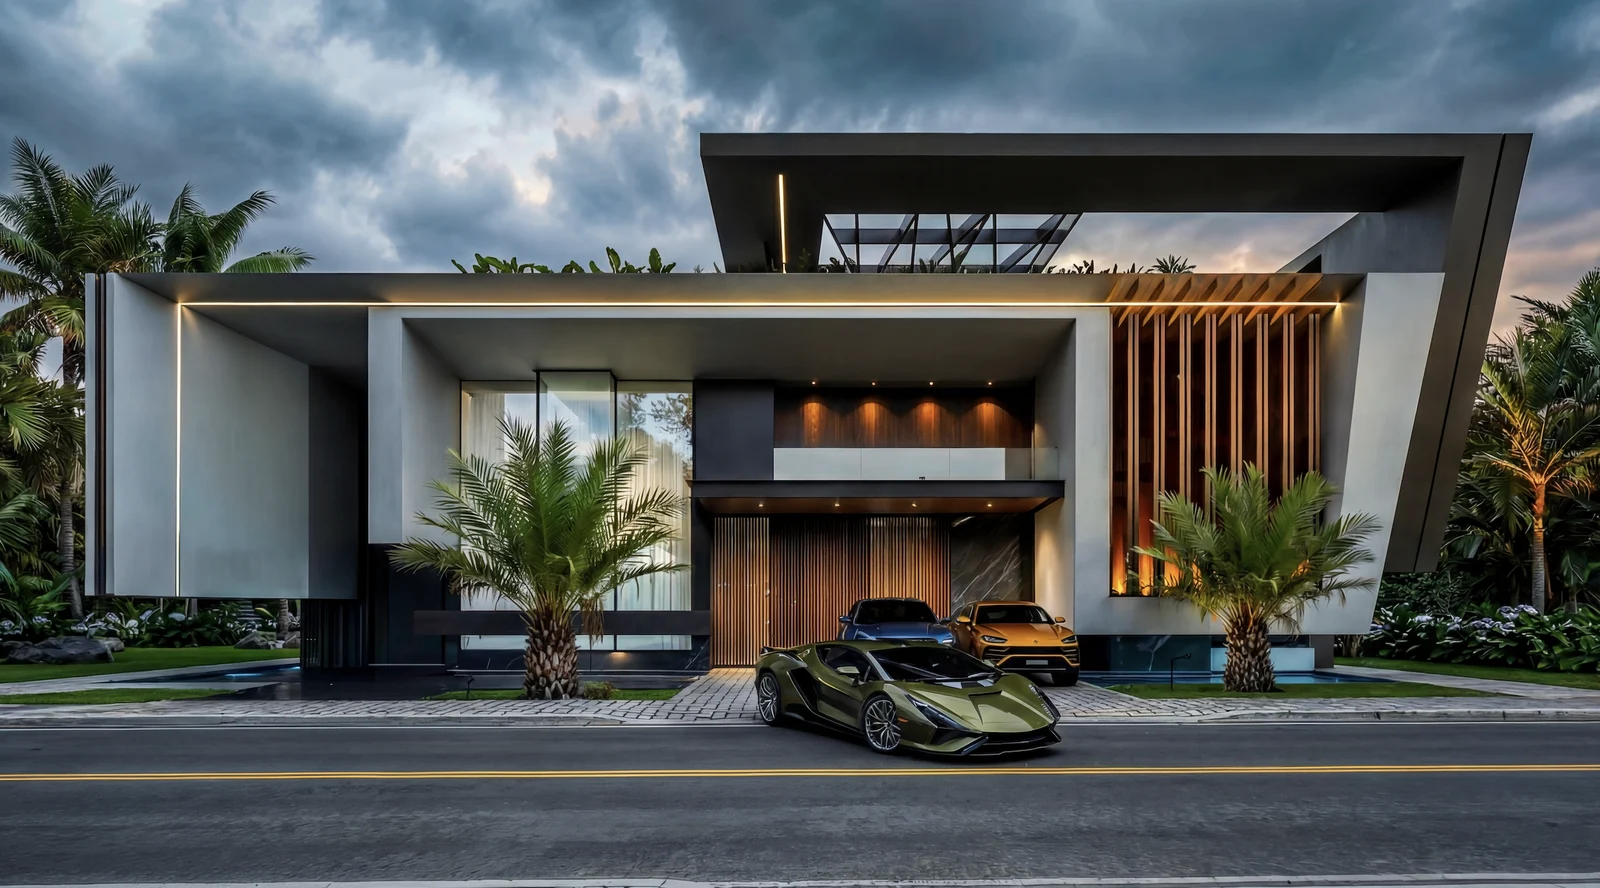
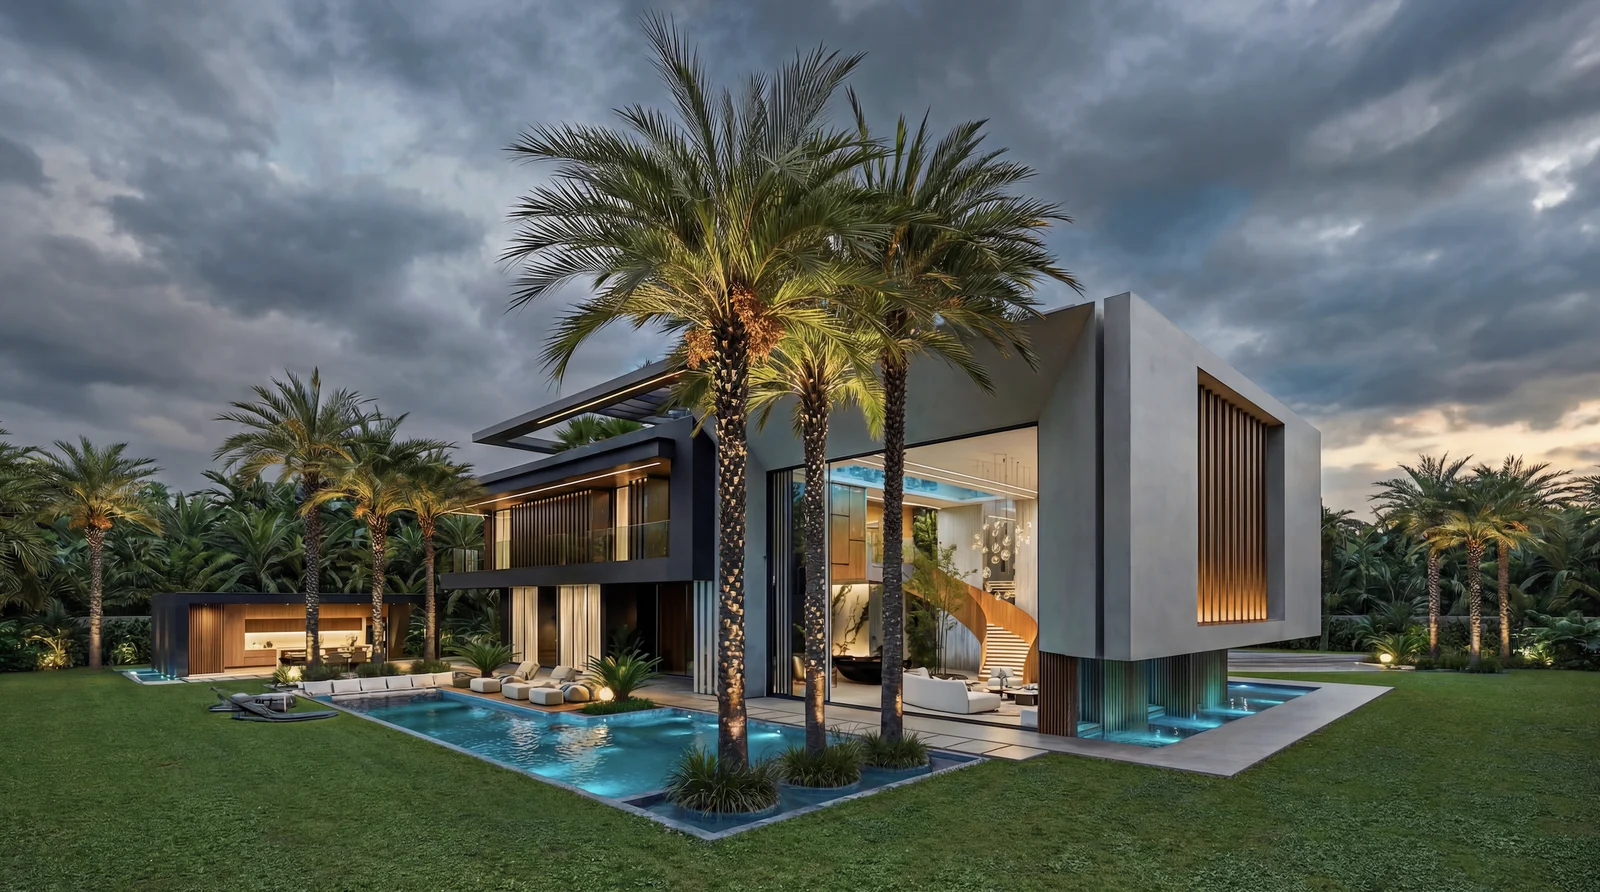
A house under a deep black roof plate with timber screens. A courtyard pool runs into the plan, a sunken lounge sits in the water, and a skylight pool above the living room throws light down onto the timber walls.
Santus was all about weather. The brief asked for drama, so I chose a heavy late-evening sky and let the house glow against it: warm interiors, a cool sky, and the timber catching both.
The skylight pool throws moving caustics across the wood wall. Getting those to read as water rather than as a texture took more test renders than the rest of the project put together.
The top-down view shows how the pool, the planting and the roof plate lock together. I like ending a set on a frame like that, where the architecture explains itself.